By Asutosh Shah & Alpesh Shah · Founders, G-Tek Corporation 30+ years in temperature monitoring,…
“Accurate” and “Calibrated” Are Not the Same Thing, and the Difference Can Fail an Audit
By Asutosh Shah & Alpesh Shah · Founders, G-Tek Corporation 30+ years in temperature monitoring, recording, and calibration instrumentation.
“It’s a high-accuracy instrument, so it doesn’t really need calibration.” It’s one of the most common and most expensive misunderstandings in measurement. Accuracy and calibration sound like the same idea. They’re not.
One is a specification the instrument was built to; the other is proof it’s still performing to that spec today. An instrument can be highly accurate on paper and completely untrustworthy in practice if no one has confirmed it lately.
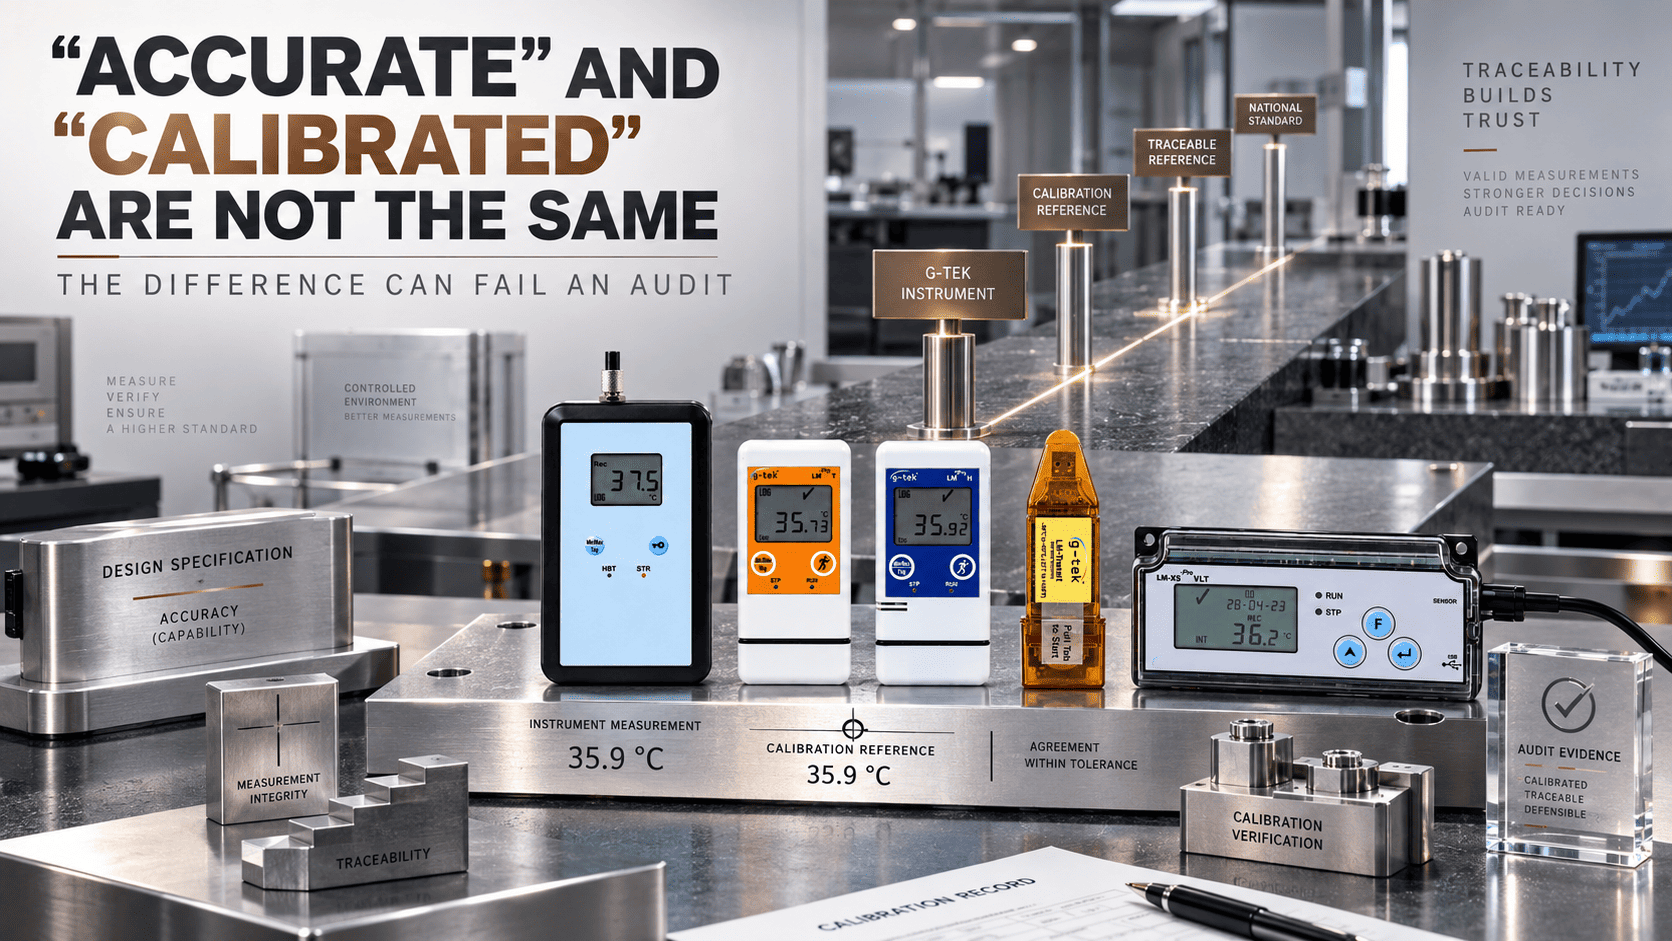
Accuracy is how close a measurement can be to the true value; calibration is the process of checking and proving the instrument still measures that closely, against a traceable reference. Accuracy is the promise; calibration is the proof.
🎯 Key Takeaways
- Accuracy is a specification: how close a reading can be to the true value
- Calibration is the process of verifying the instrument still meets that accuracy, against a reference
- A high-accuracy instrument can still drift out of spec over time
- Calibration must be traceable to a recognized standard (e.g. via a NABL-accredited lab) to be defensible
- Accuracy without current calibration can’t be trusted or proven at audit
So what’s the actual difference between accuracy and calibration?
Accuracy is how close an instrument’s reading can be to the true value: a built-in specification. Calibration is the act of comparing the instrument to a known reference to confirm, or restore, that it still measures that closely. One is the claim; the other is the check.
Think of a weighing scale. A scale that reads to 0.1 kg is accurate by design. But placing a known 5 kg weight on it and confirming it still reads 5.0 is calibration. The rating tells you what the instrument was built to do. Calibration tells you what it’s doing right now.
Even a perfect instrument drifts: that’s why accuracy alone isn’t enough
Every measuring instrument can drift over time through use, age, and environment, so even a high-accuracy device needs periodic calibration to confirm it still performs to spec. Accuracy on the datasheet doesn’t guarantee accuracy today.
A sensor exposed to thermal cycling, humidity, and years of duty slowly shifts. This is exactly why a calibration certificate carries a due date, not a lifetime stamp. A specification is a starting condition, not a permanent guarantee, and this is why calibration frequency belongs in your quality plan, not as an afterthought. Choosing well-built temperature and RH data loggers is only step one; keeping them checked is what protects the data.
Trust the calibration, not just the accuracy rating
Judge an instrument by its current, traceable calibration, not only its accuracy rating, because only calibration, traceable to a recognized standard, proves the instrument is measuring correctly right now.
Traceability means the reference used ties back, through an unbroken chain, to national standards. Under ISO/IEC 17025 (the global benchmark for calibration laboratory competence), that chain is what makes a result defensible. This is why traceable calibration sits at the centre of what G-Tek Corporation does. It’s also why G-Tek has run its own NABL ISO/IEC 17025-accredited calibration laboratory through much of its 30+ years in Vadodara. Every G-Tek logger, recorder, and temperature scanner is calibrated against references traceable to national standards, so its accuracy isn’t just a spec on paper. It’s a documented fact an auditor can stand behind. Accuracy is what the instrument can do; calibration is how you know it still does.
Don’t Confuse the Promise With the Proof
Accuracy tells you what an instrument can do; calibration proves it still does. Keeping instruments calibrated against a traceable standard is what keeps your data trustworthy and your audits clean.
👉 Not sure your instruments’ calibration is truly traceable? Bring the G-Tek team your equipment list and get a clear recommendation on NABL-traceable calibration that stands up to audit.
Frequently Asked Questions
What is the difference between accuracy and calibration?
Accuracy is how close a reading can be to the true value: a built-in specification. Calibration checks, against a known reference, that the instrument still measures that closely. One is the claim, the other the proof.
Does a high-accuracy instrument still need calibration?
Yes. Every instrument can drift through use, age, and environment. A high-accuracy rating is the design spec; only calibration confirms it still performs to that spec today.
What makes a calibration trustworthy?
Traceability. It must compare the instrument to references traceable to national standards, ideally through a NABL ISO/IEC 17025-accredited lab, so the result is defensible at audit.
Why does an auditor ask for a calibration certificate?
Because accuracy on a datasheet doesn’t prove current performance. The certificate is documented, traceable evidence the instrument was measuring correctly.
Where is G-Tek Corporation located?
G-Tek is based in Vadodara, Gujarat, manufacturing monitoring and recording instruments for over 30 years, with an in-house NABL-accredited calibration laboratory.
Related Posts